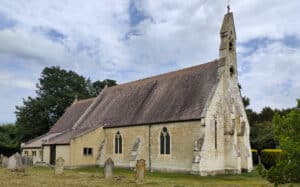
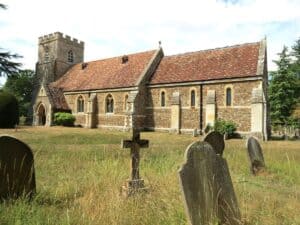
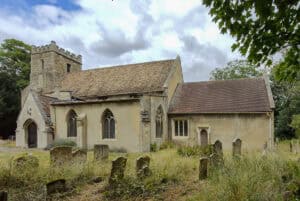
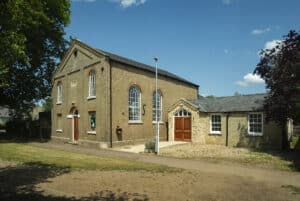
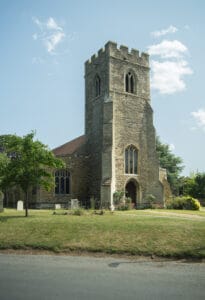
Apart from the 14th to 15th century tower, the remaining church is a rebuild in 1864-5 supervised by architect, William Fawcett. The cut-down nave/ tower screen is perhaps the only survivor of the mediaeval church. The 1679 Sir Ralph Bovey marble monument was moved from the old chancel to the new north chapel as well as the monument to Anthony Cage 1603 and Dorothy, his wife. Other monuments were added too. A wood carved cartouche to William Arthur Briscoe in the north chapel and a bronze statue of Christ and an angel at the west end of the nave. Everything appears to have been replaced for uniformity. Even a chime of 8 tubular bells were introduced into the tower. Originally a six in an eight chime rack, supplied by Harrington and Latham and Co in 1898 and then extended to 8 in 1903.
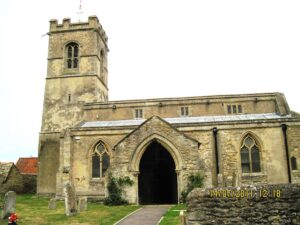
The Chancel, nave and lower part of the tower are from the 12th century. Look for the scalloped capitals at the springing of the nave/tower arch. In the 15th century a south aisle was added along with the arcade and clerestory windows. The north wall then had to be raised and the angel corbel roof rebuilt. Look for the late 15th to early 16th century slender pulpit, the (originally painted) 17th century font and the wall paintings in the Chancel. At least one of the 18th century chandeliers came from St ‘Bene’ts’ in Cambridge. The modern lights were designed by Stephen Dykes Bower, an architect who continued in the Gothic style when it had long gone out of fashion.
A compact church of the thirteenth and fourteenth centuries. Inside it has a thirteenth-century font with large corner scrolls, pews with doors and some splendid wall monuments. Those in marble are mostly to members of the Pemberton family. The beautiful beaten copper monuments were made by members of a local school, set up to provide employment for returned WW1 Soldiers. In the churchyard a mausoleum, 1922, designed by Ambrose Poynter.
St Peter’s Church is a redundant Anglican church in the village of Offord D’Arcy, Cambridgeshire, England. It is recorded in the National Heritage List for England as a designated Grade I listed building, and is under the care of the Churches Conservation Trust.
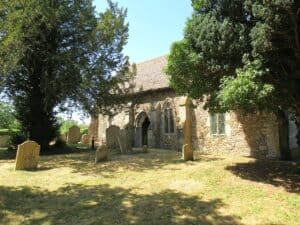
A small church with no division between nave and chancel, typical of the 13th century. The north wall (the vestry was added behind the north door in 1925) is probably even older. There is a fine 13th century font and a magnificent medieval stone altar slab, a rare survival of the changes required at the Reformation. The blind openings for two bells in the west wall are probably 17th century, (the oldest bell dating from 1630).
William White, architect for the 1869-70 restoration, submitted plans squeezing 75 seats into the nave and 10 more into the Chancel. The fine roof is his, but the chancel roof was renewed in 1981. The probably-12thc stem of the pillar piscina was found in a wall during White’s restoration and re-purposed. Either side of the altar are two wooden human-shaped figures with floral decoration, the remains of the rood erected atop the church roof by the vicar during the restoraion. The glass in the east window, probably by Westlake, was also inserted c.1870. The whole window was reset when the chancel was repaired and re-roofed. The glass in the south chancel window is by Kempe’s firm (1922). The west window glass, made by Wailes in the mid-1850s, rescued by the Stained Glass Repository from its original location, was inserted here as a second millennium project.
St Swithins church building is part of a group of 7 churches and due to structural issues is not in use at the moment. If you want to arrange a funeral, wedding or baptism you are welcome to hold the service at one of our other churches.